
Bay, bow, and specialty windows
Street-facing rooms with the wall area and structure to project outward
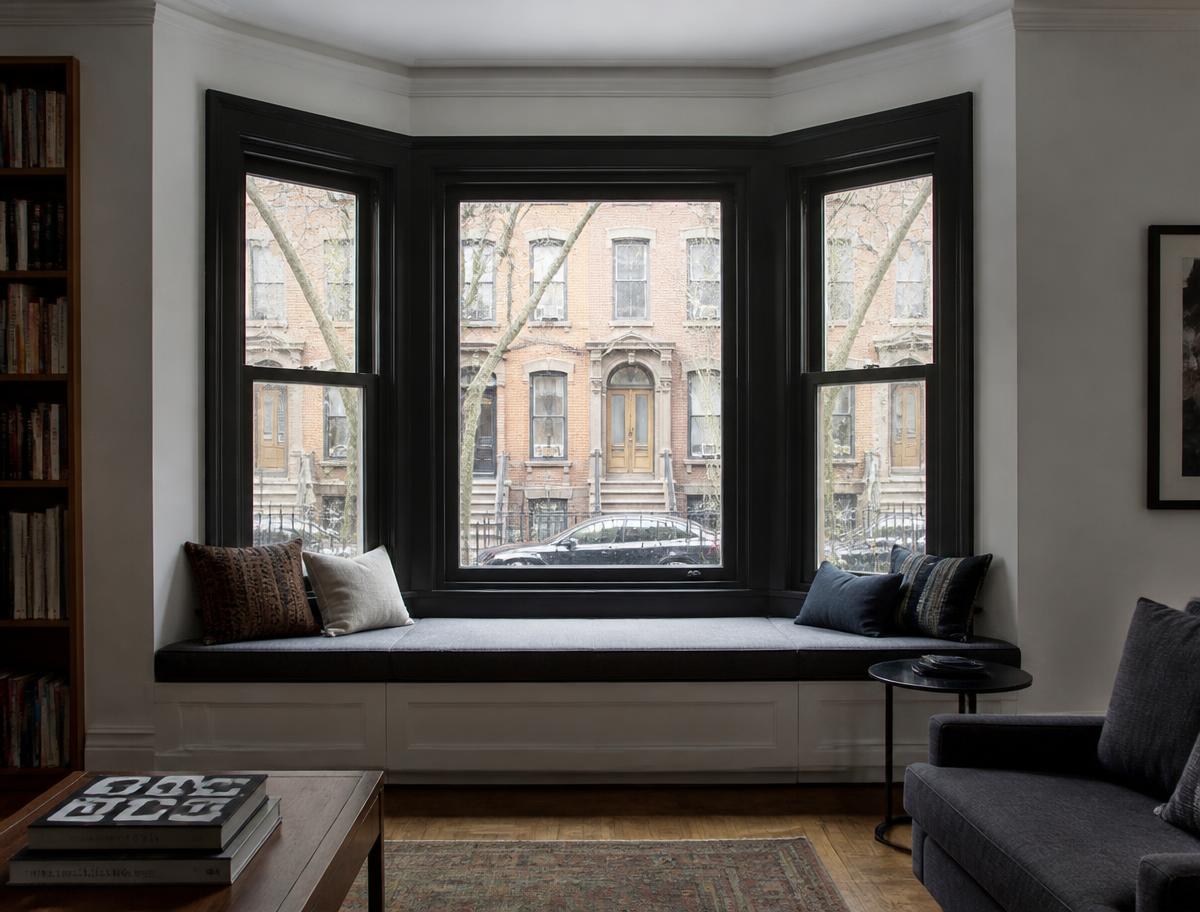
A bay is the only window on this list that gives you floor space. Three panels set at an angle — usually a fixed centre with operable flankers — push the room out past the wall, and the light arrives from three directions instead of one. A bow does the same in four to six gentler panels; specialty covers the arched heads, circle tops and trapezoids that make an old facade look like itself again.
It is also the only one that is partly a construction project. The assembly has to be carried, roofed and flashed, and on a landmarked Queens block the configuration is not entirely yours to choose.
How it works, and what that means day to day
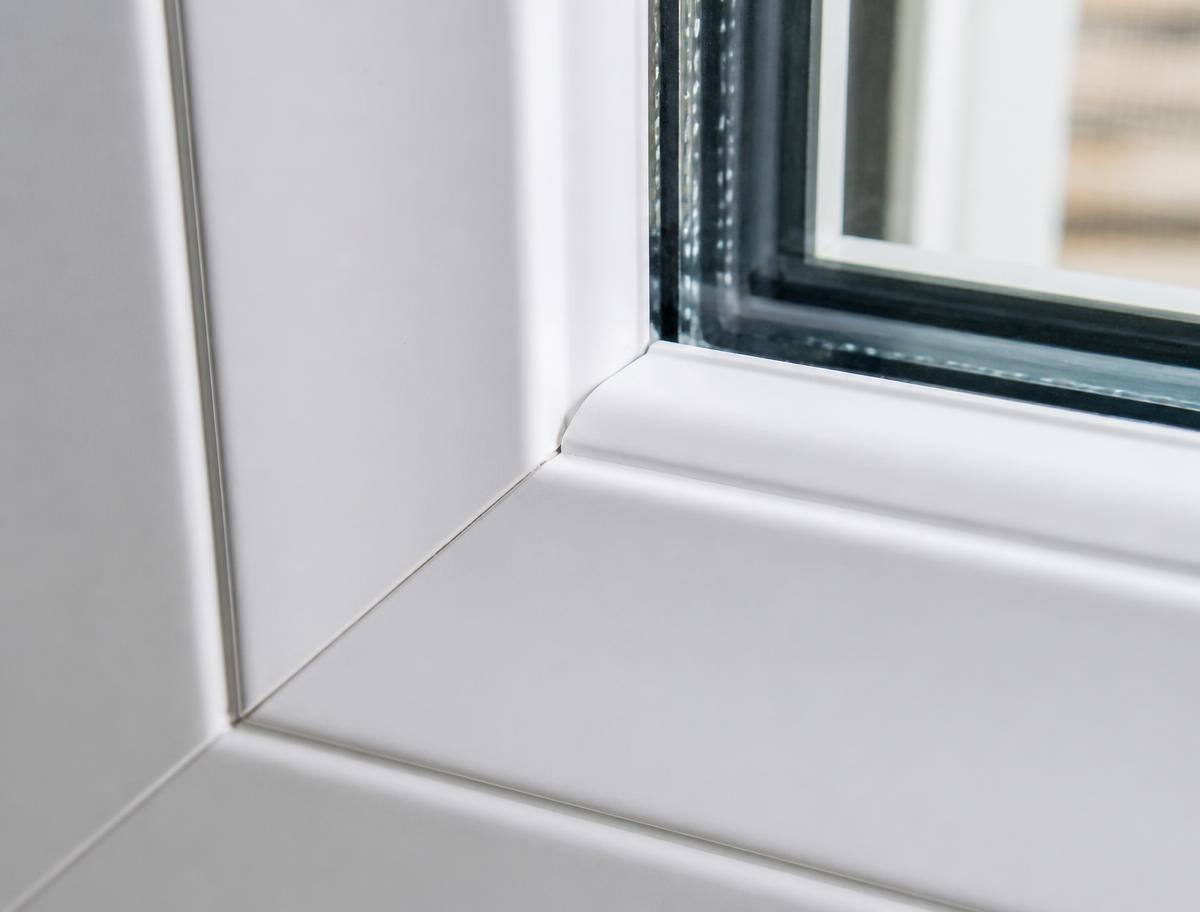
A projecting assembly needs support — a cantilevered bracket, a knee wall or a structural head — plus a small roof above it and careful flashing where it meets the facade. Done properly it lasts decades; done casually it is where water finds its way in.
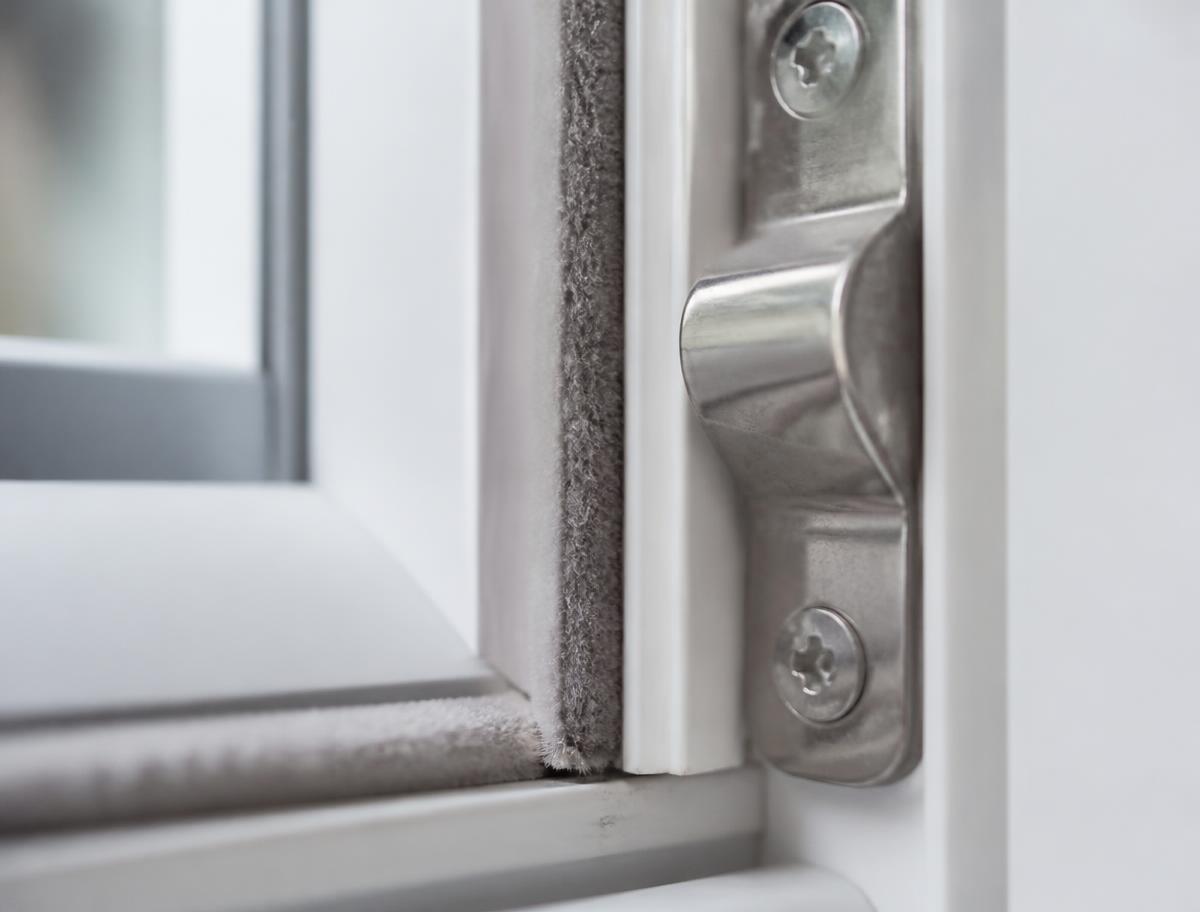
The centre pane is usually fixed, so all ventilation comes from the flanking sashes, and the seal of the whole unit is really the seal of those flankers.
What sets it apart from the other five
- The only type that adds interior space — a seat, a shelf, a bench.
- Light from three or more directions instead of one plane.
- The only type requiring structural support and its own roof.
- Highest cost per opening by a wide margin.
- The most regulated: on landmarked facades, altering the original masonry opening is generally off the table.
Where it fits best
- Street-facing living and dining rooms in detached and larger two-family homes.
- Facades that already had a bay and need it rebuilt correctly.
- Arched or shaped openings where a rectangle would look wrong — the specialty case.
- Rooms where the aim is a place to sit, not just more glass.
Trade-offs to know before choosing
Attached row houses with shallow front yards and party walls often have nowhere to project. The head detail is the maintenance item to keep an eye on. And if the room is a bedroom, one flanker sash has to meet the escape opening requirement by itself — the shallow angle of a bay can make that harder than it looks. On landmarked or historic-district properties, confirm with the Landmarks Preservation Commission and DOB before any product is chosen.
Questions worth raising at the estimate
Every opening argues its own case. These are the details that decide whether a bay, bow or specialty window is the right answer in your rooms rather than in general.
- Measured net clear opening if the room is a bedroom — the daylight opening, not the frame size.
- Exterior clearance: walkways, fire escapes, party walls, neighbouring buildings, air shafts.
- How you will clean the outside of the glass once it is installed.
- Whether an air conditioner, window guard or existing gate has to keep working.
- Glazing package for the exposure — sun, wind-driven rain, or street noise.
- For landmarked or historic-district properties, what the Landmarks Preservation Commission and DOB will accept before anything is ordered.
Tell us what you would like to change.
You do not need to know the product name or have every measurement ready. Start with the property, the windows, and the problem you want to solve.